
Alexandria
The Journey
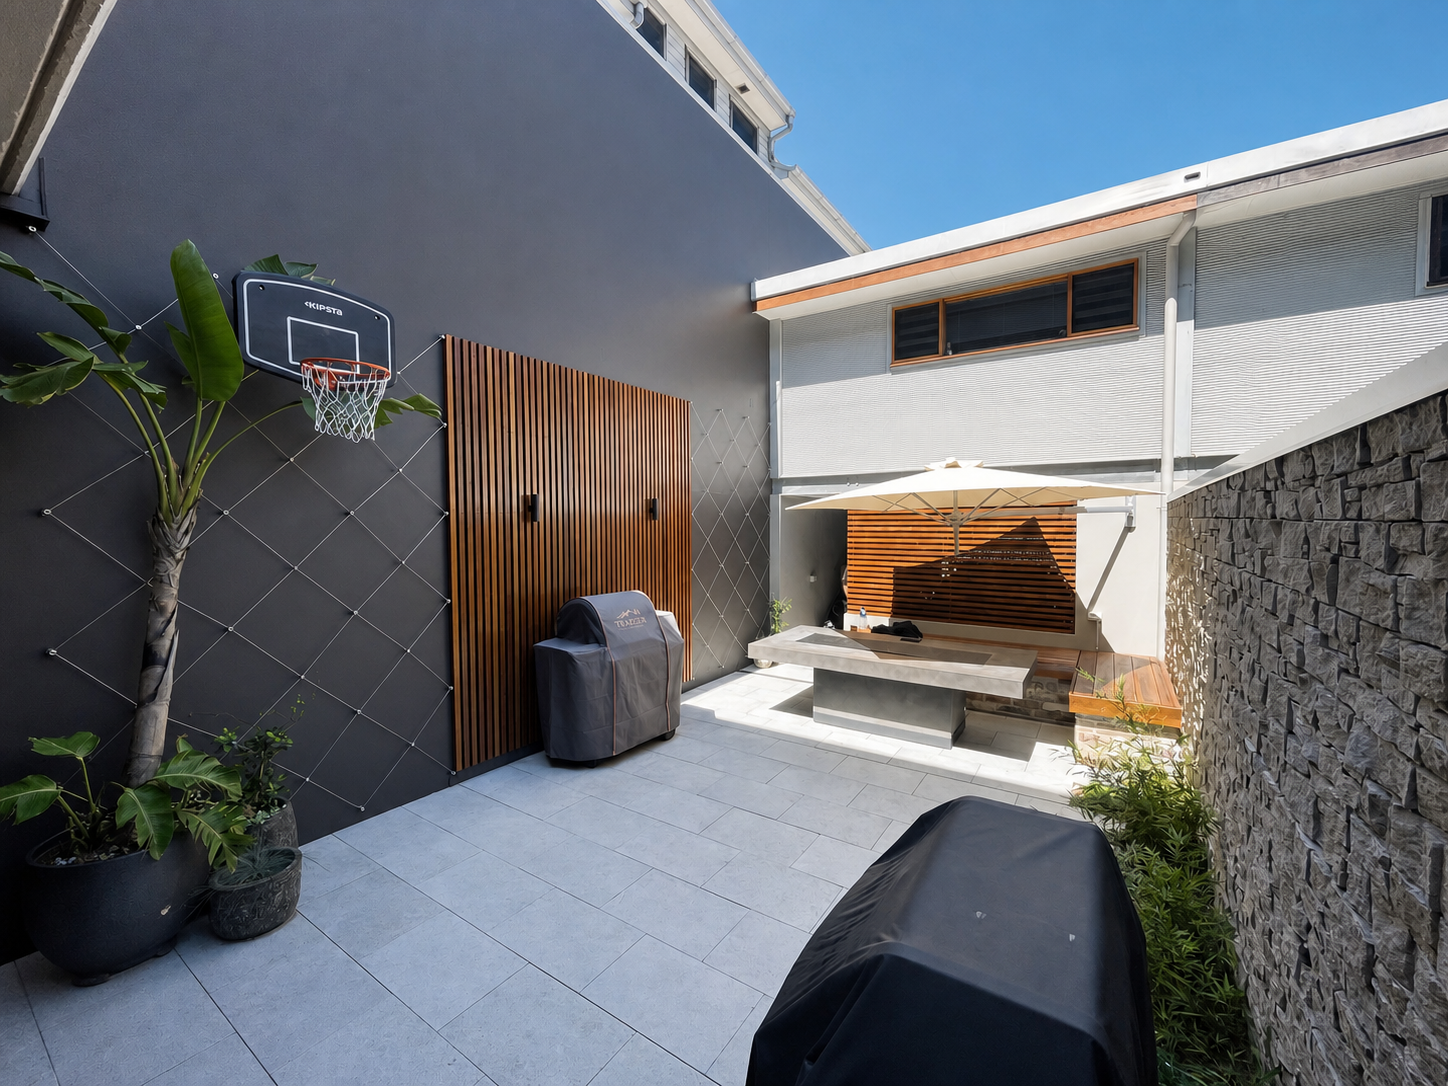
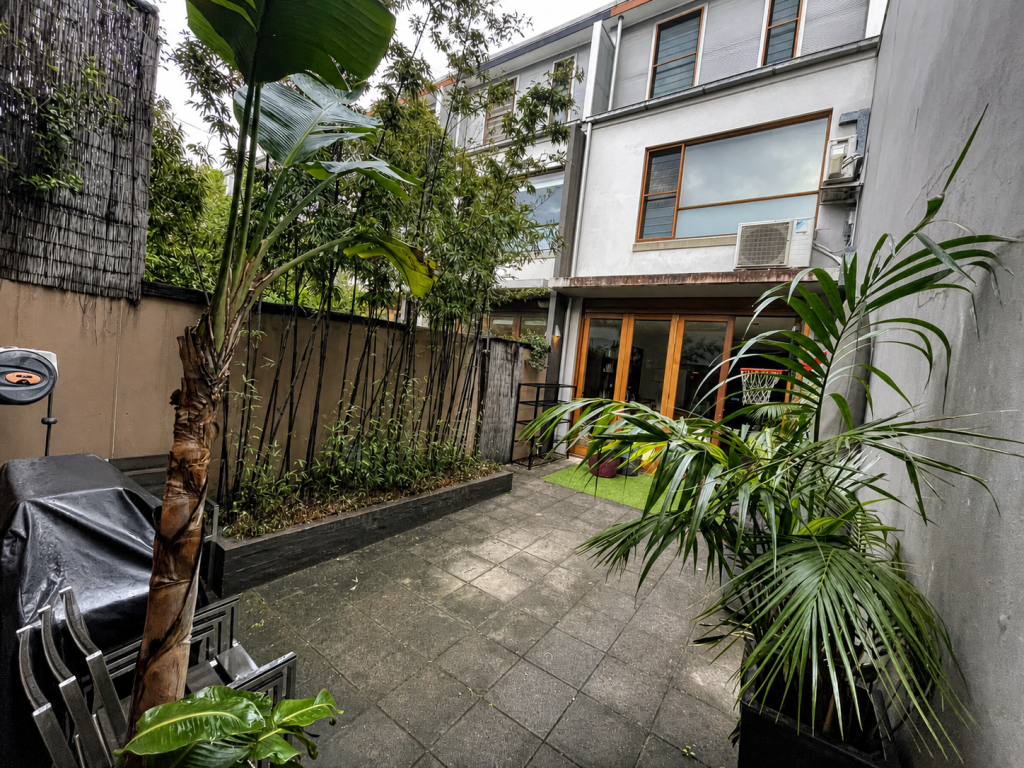
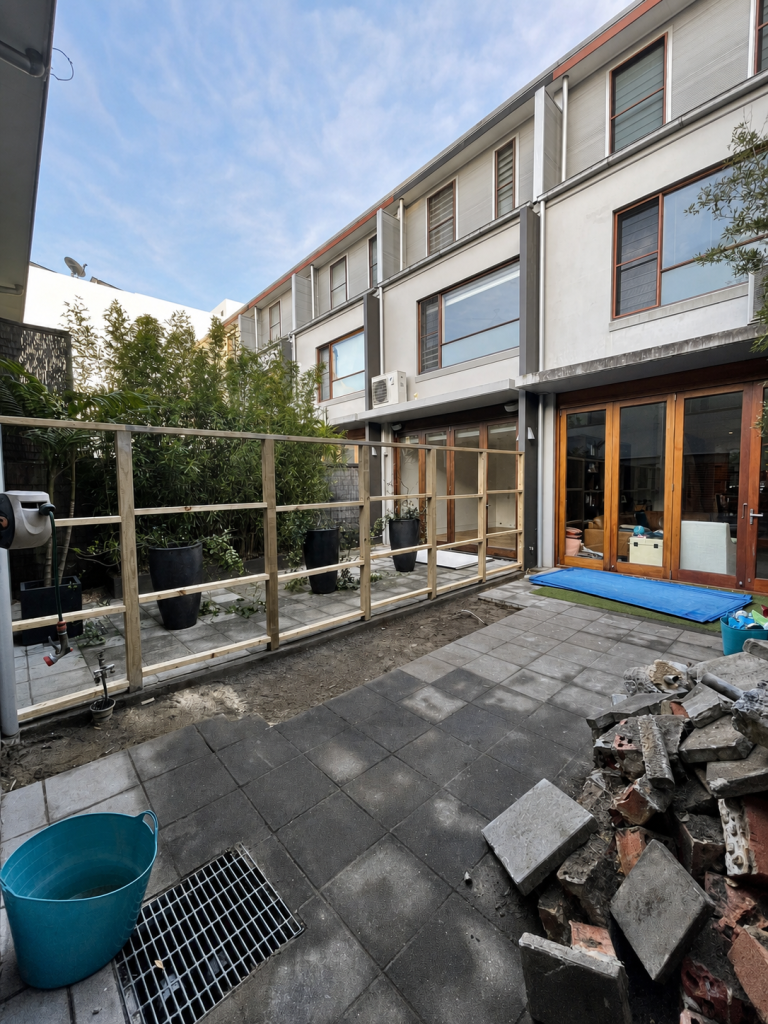
Our Alexandria project transformed a tired and underutilised inner-city courtyard into a contemporary outdoor entertaining space that perfectly complements the home’s modern architecture. Working within a compact footprint, our brief was to maximise functionality while creating a refined, low-maintenance outdoor retreat that could be enjoyed year-round.
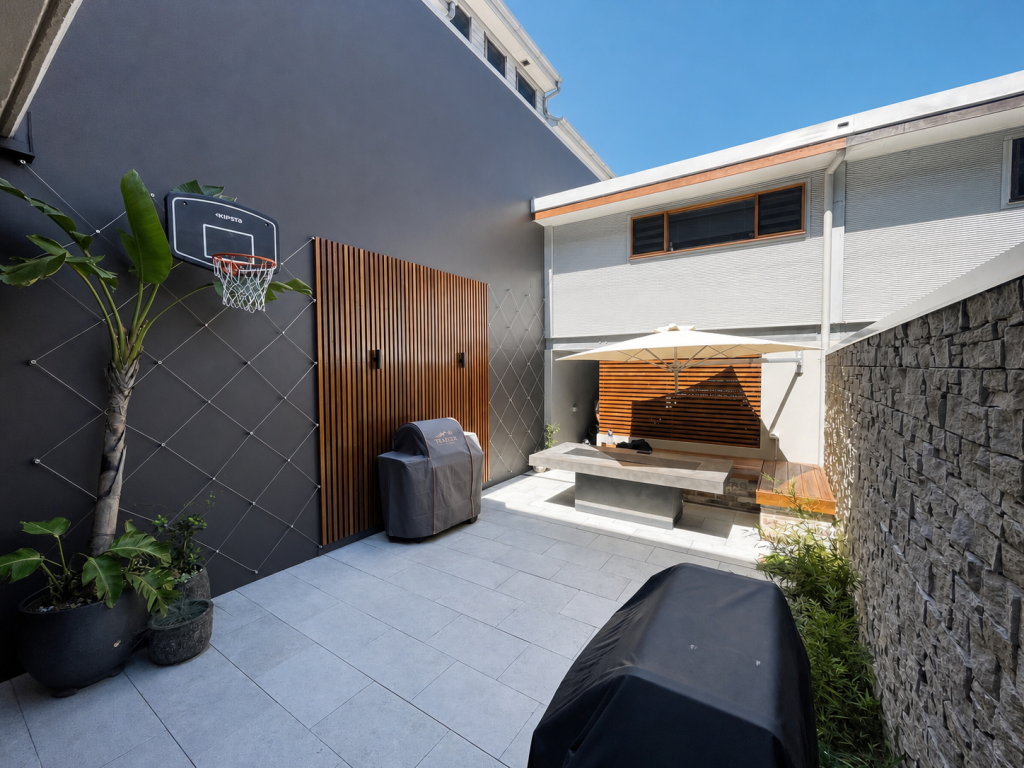
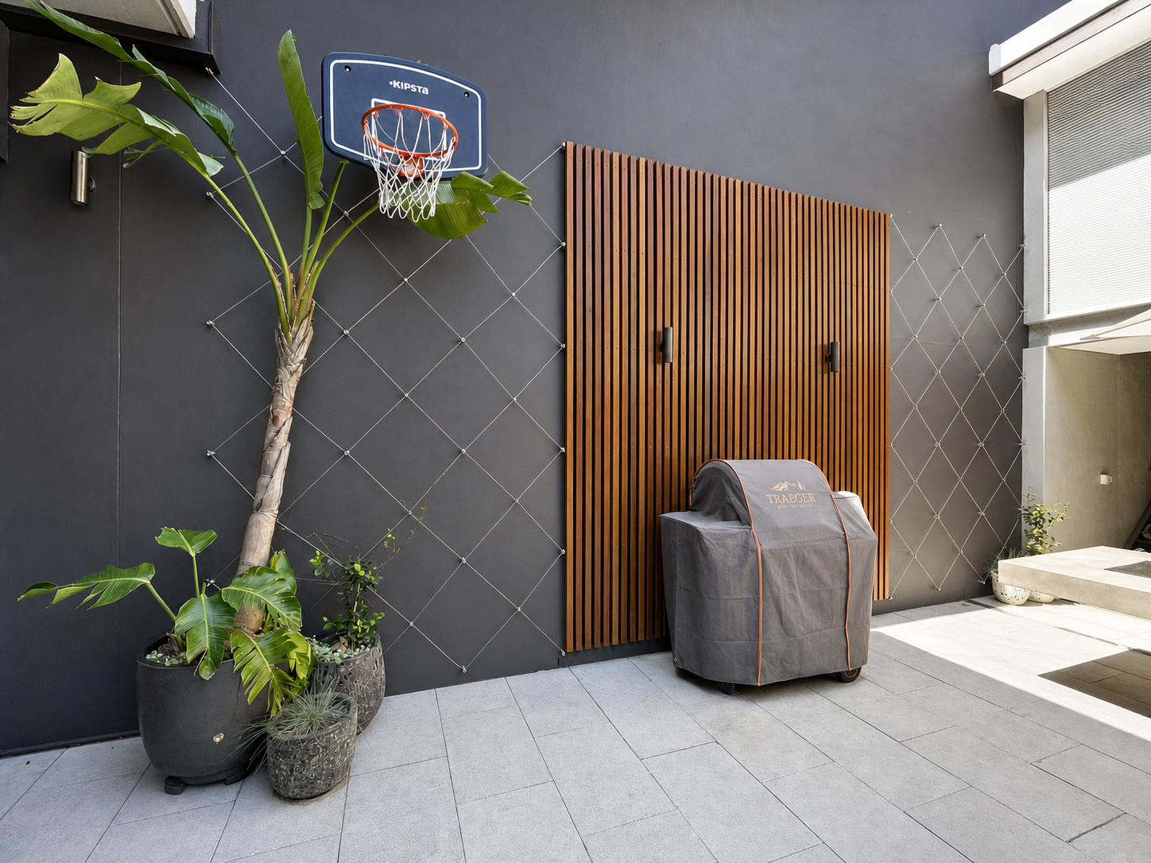
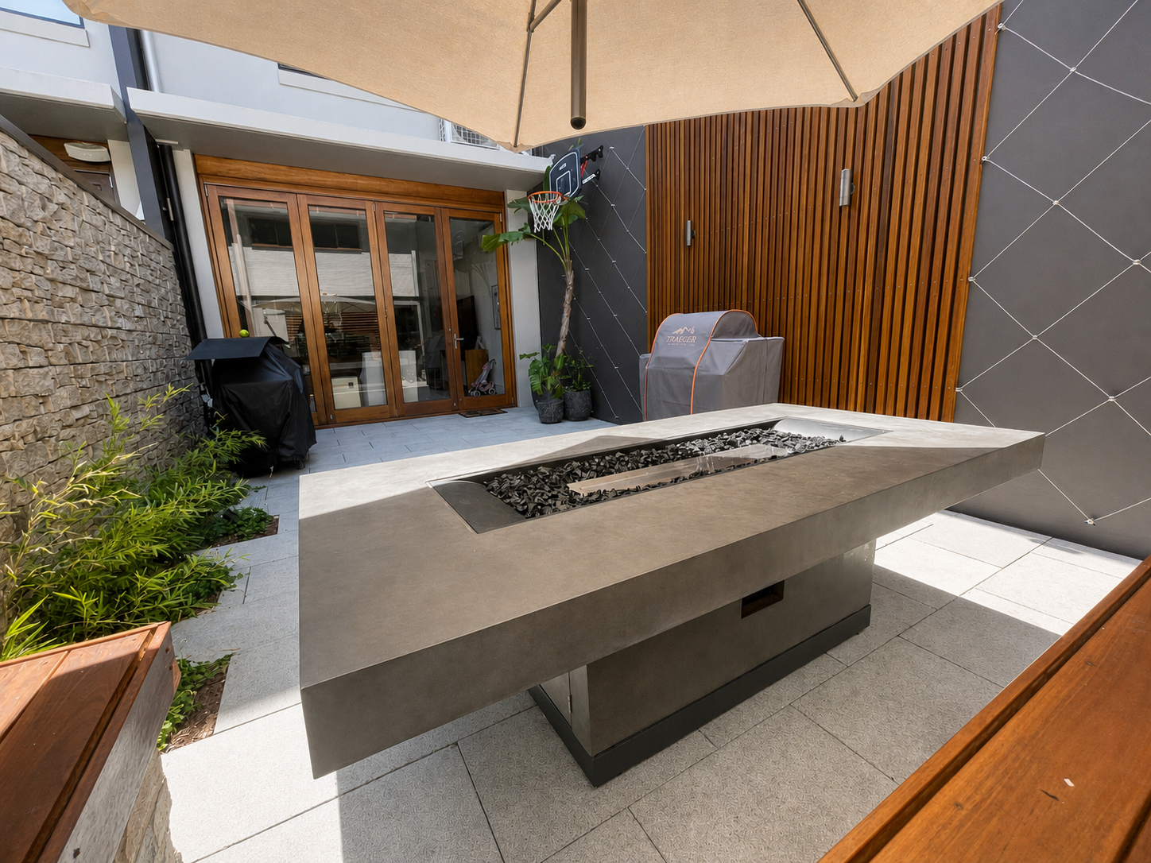
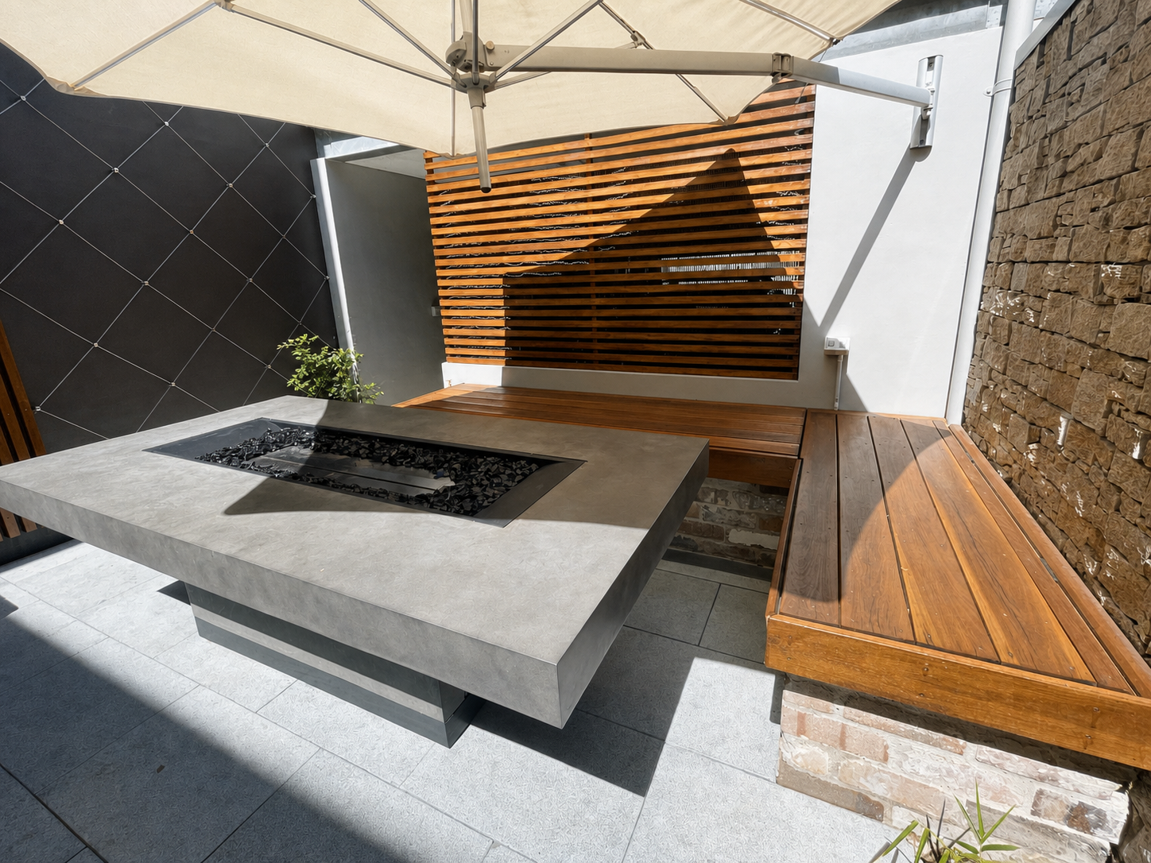
The transformation included premium natural limestone paving, custom hardwood seating, feature timber screening, bespoke storage solutions, natural stone wall cladding, a custom concrete fire table and carefully selected planting to soften the surrounding built environment. Every detail was designed to make the most of the available space while delivering a warm, inviting atmosphere for entertaining and everyday living.
Job Specifications
- Project Duration: 2 months
- Complete courtyard landscape renovation
- New paving and garden beds
- Custom hardwood bench seating
- Feature timber privacy screens and storage cabinetry
- Custom concrete fire table
- Natural stone feature wall cladding
- Landscape lighting and integrated drainage
Features and Finishers
- Courtyard Paving: Premium natural limestone pavers
- Feature Wall: Dry-stack natural stone cladding
- Bench Seating: Custom hardwood timber seating with concealed supports
- Privacy Screens & Cabinetry: Custom hardwood slat screening
- Fire Feature: Bespoke concrete gas fire table
- Landscaping: Architectural planting with a carefully selected mix of plants
- Lighting: Integrated architectural LED landscape lighting
The Result
This once plain courtyard has been completely reimagined into a sophisticated outdoor entertaining space that feels warm, inviting and highly functional. The combination of natural stone, rich timber finishes and clean contemporary detailing creates a timeless landscape that not only enhances the home’s architecture but also provides the perfect setting for entertaining family and friends throughout the year.