Earlwood
The Journey
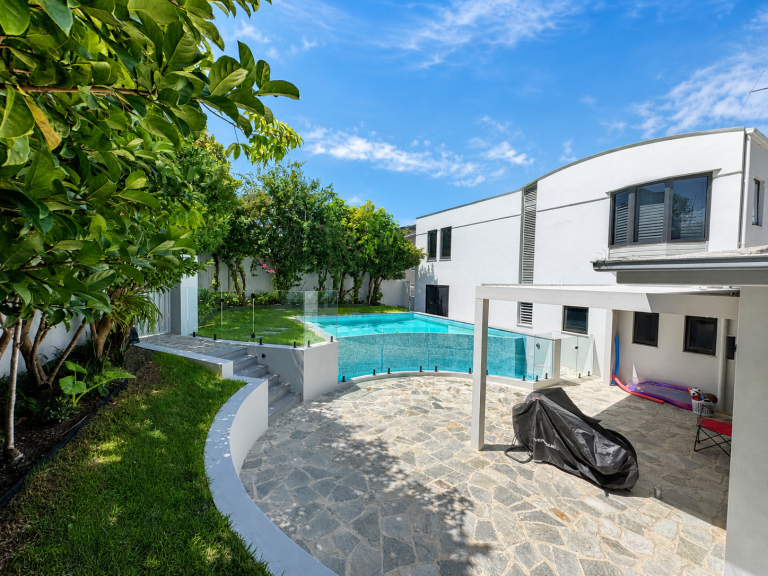
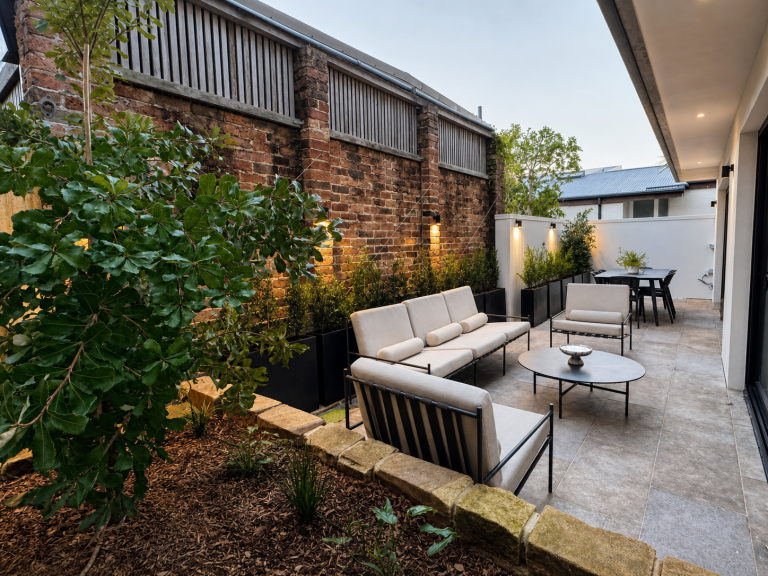
Our clients partnered with us to create a sophisticated outdoor living space that complemented the architecture of their new home. The vision was to deliver a functional entertaining area featuring an elevated swimming pool, premium finishes and a low-maintenance landscape that would seamlessly connect the indoor and outdoor living areas.
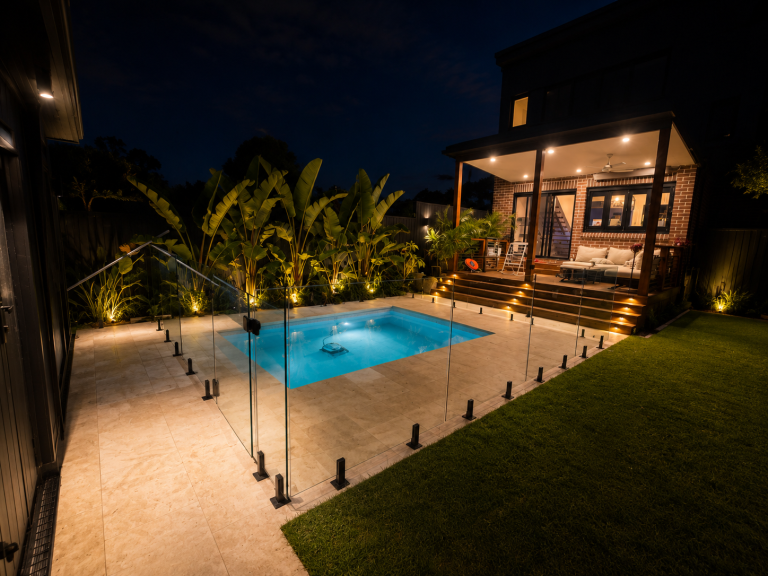
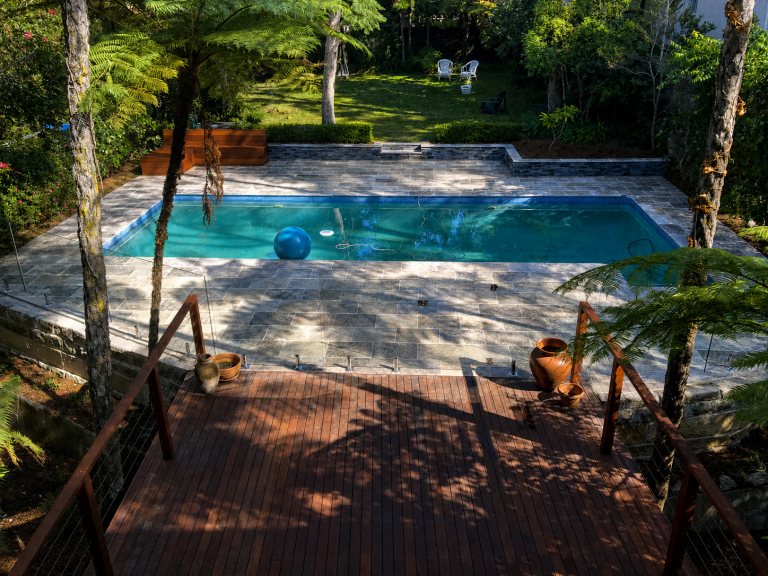
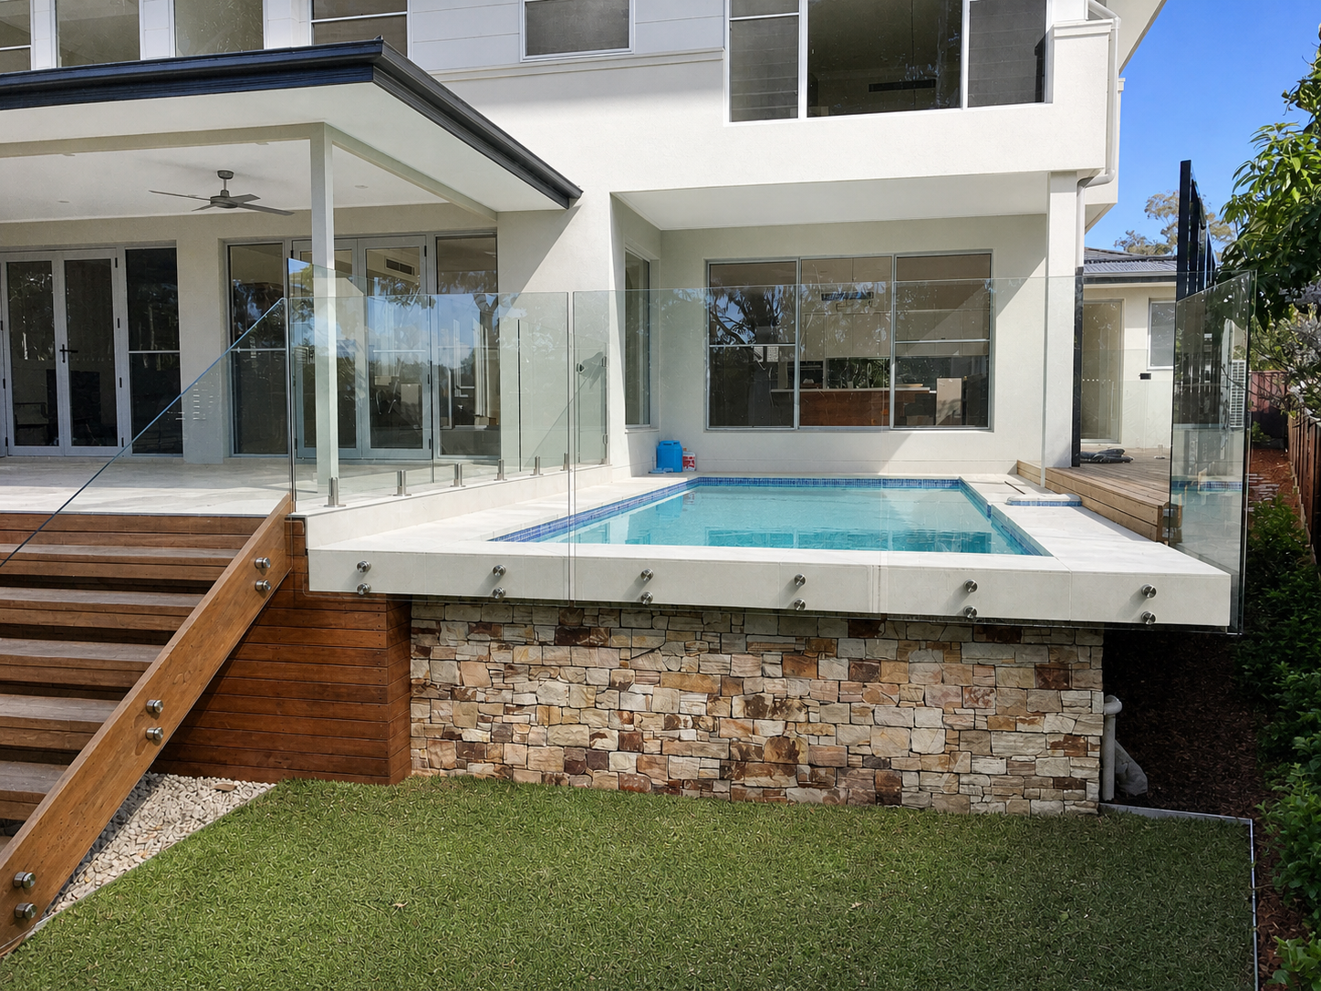
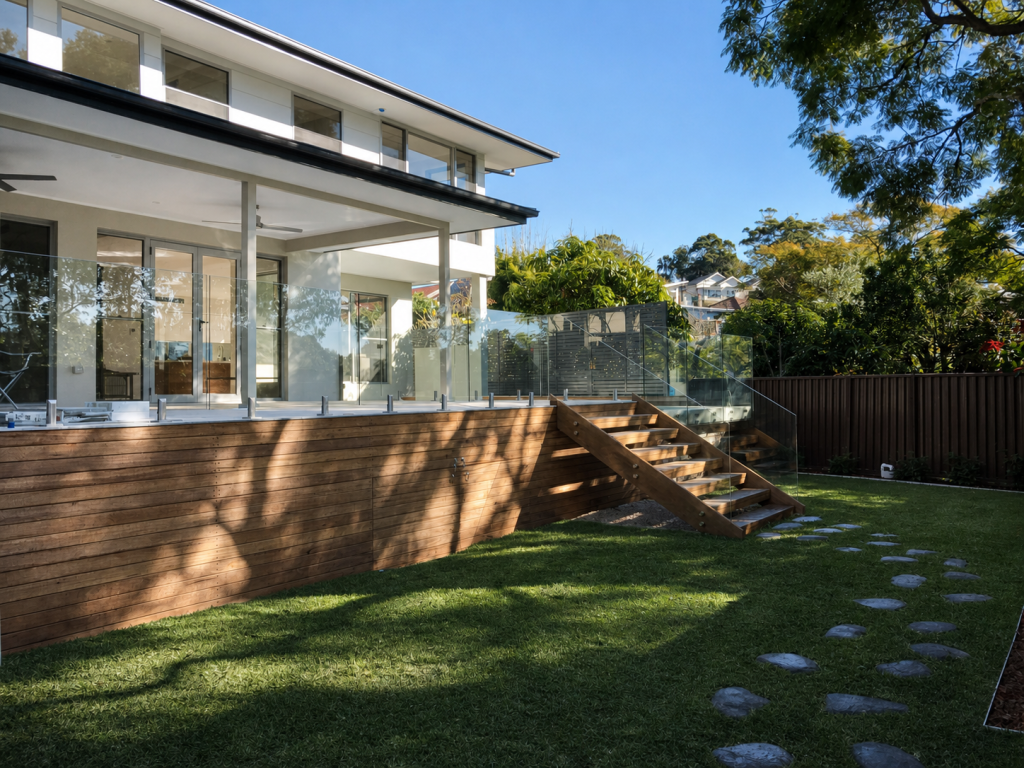
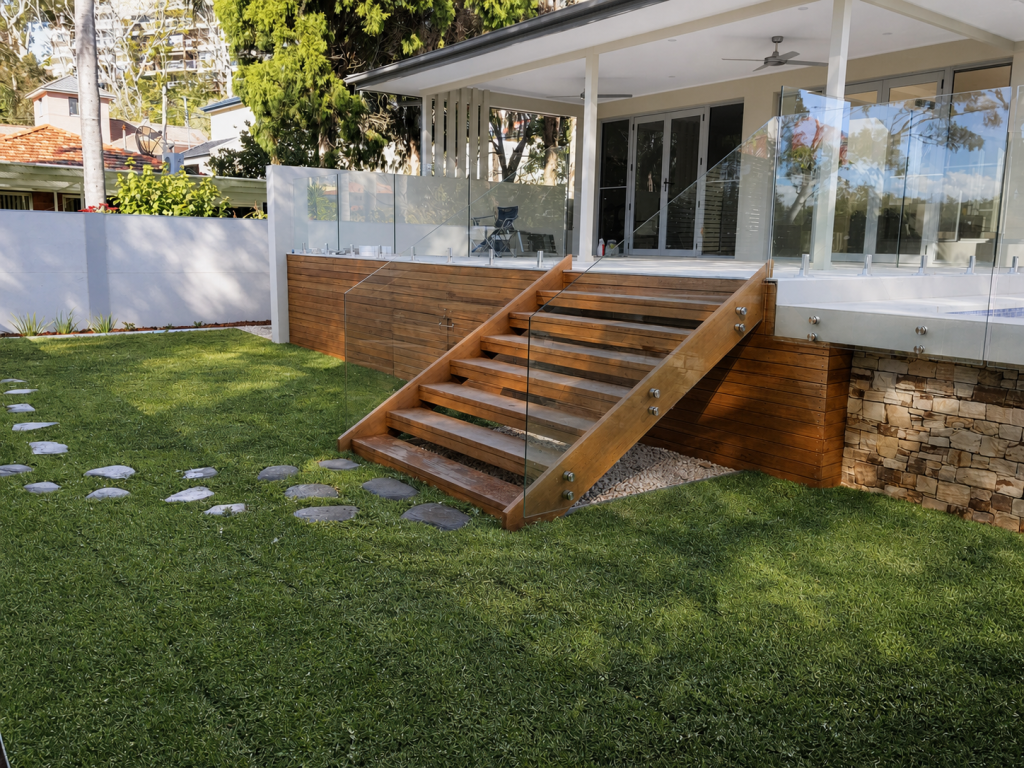
The project included the construction of a custom elevated concrete swimming pool, premium porcelain paving, Blackbutt hardwood stairs, frameless glass pool fencing, natural stone feature cladding and professionally landscaped surrounds. Every detail was carefully planned to maximise the available space while creating a clean, contemporary outdoor environment that is both practical and visually impressive.
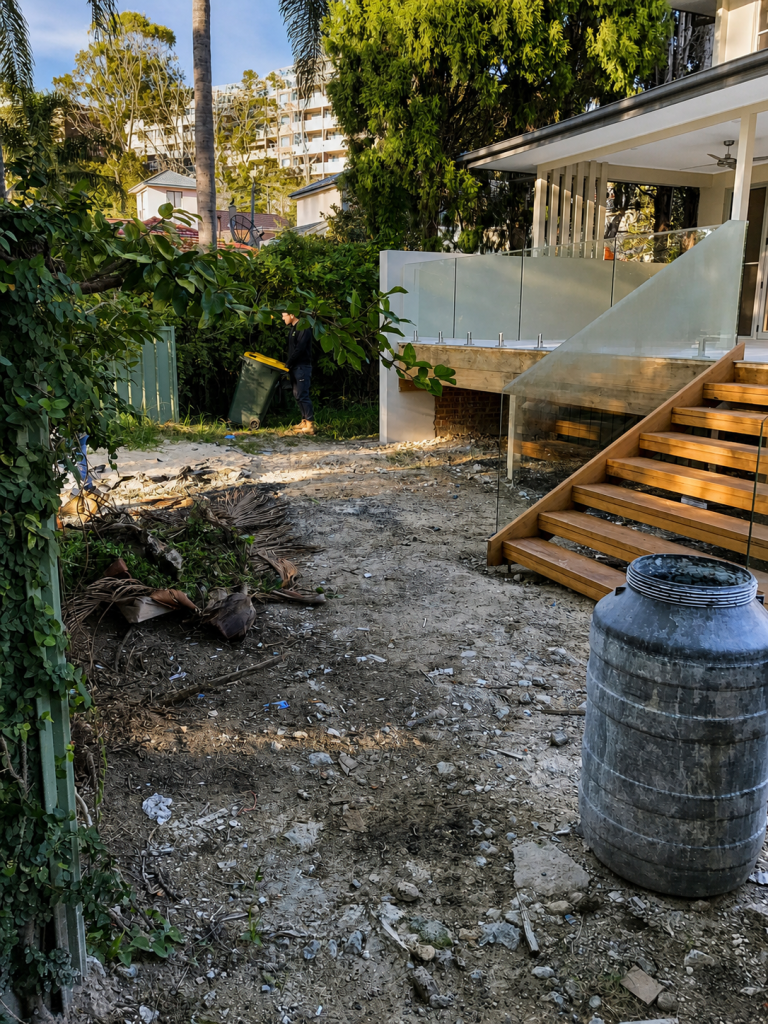

Project Specifications
- Project Duration: 2 months
- Complete pool and landscape construction
- Elevated custom concrete swimming pool
- Premium outdoor entertaining area
- Hardwood stair construction
- Frameless glass pool fencing
- Natural stone feature walls
- New lawn and landscape planting
- Integrated drainage and pool services
Features and Finishers
- Pool Surrounds: Premium porcelain paving
- Pool Coping: Porcelain paving
- Pool Interior: Premium PebbleCrete finish with mosaic waterline tiles
- Pool Fencing: Frameless toughened glass fencing with stainless steel hardware
- Feature Walls: Dry-stack natural stone cladding
- Staircase: Blackbutt hardwood staircase with matching balustrades
- Landscaping: A carefully selected mix of low-maintenance planting and turf designed to complement the home’s modern architectural style
The Result
Designed to enhance both the home’s architecture and the way the family uses the space, this project delivers a seamless transition between indoor and outdoor living. The combination of elevated construction, premium finishes and thoughtful landscaping has created an inviting backyard that will be enjoyed for many years to come.